Luxury Primary Bathroom Layouts

Luxury Primary Bathroom Layouts: Designing for Space, Footprint, and Maximum ROI

When planning a luxury primary bathroom remodel, evaluating luxury primary bathroom layouts is the single largest driver of both your daily satisfaction and your long-term return.on investment (ROI). Whether your existing space is a compact 110 square feet, a standard 120 square feet, or a more expansive 150 square feet, how you allocate that footprint

Luxury Primary Bathroom Layouts: Designing for Space, Footprint, and Maximum ROI Read More »

luxury primary bathroom vanity tops custom stone fabrication

Custom Stone vs. Pre-Fab: Budgeting Vanity Tops for Your Primary Bathroom

When designing a luxury primary bathroom vanity tops profile, the countertop surface is one of the most high-touch, high-visibility decisions you will make. It dictates the color palette, endures daily use, and acts as the anchor for your plumbing fixtures and cabinetry For homeowners in the Kansas City area evaluating a complete bathroom transformation, the

Custom Stone vs. Pre-Fab: Budgeting Vanity Tops for Your Primary Bathroom Read More »

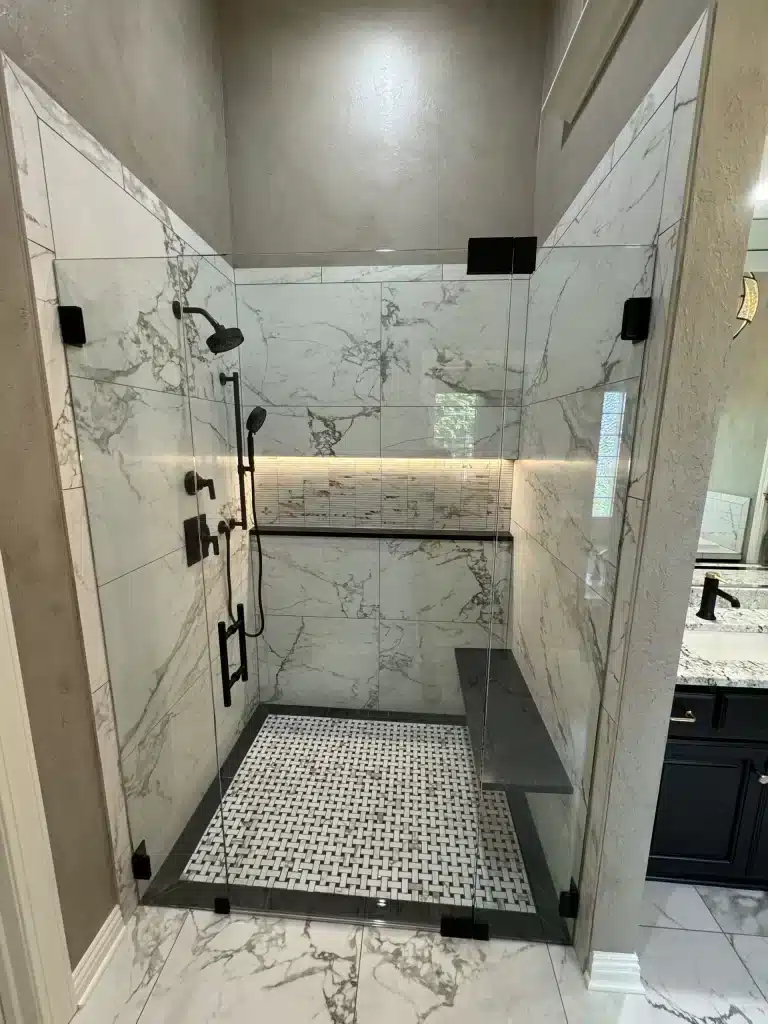
luxury walk-in showers

Moving Pipes vs. Leaving Them Put: What Controls the Cost of a 120 Sq. Ft. Bathroom Layout?

When planning a primary bathroom remodel, most homeowners spend their time dreaming about the visible elements: the quartz countertops, the frameless glass enclosures, or a sleek freestanding soaking tub. However, as premier kitchen and bath specialists in the Kansas City area, we know that the true driver of your project’s budget—and its long-term structural integrity—is

Moving Pipes vs. Leaving Them Put: What Controls the Cost of a 120 Sq. Ft. Bathroom Layout? Read More »

Luxury master bathroom remodel in Kansas City by Trends Kitchen and Bath

“Accused of Being Too Clean:” Why Your Contractor’s Cleaning Habits Matter as Much as Their Craftsmanship

When you hire a design-build contractor to remodel your master bathroom or kitchen, you expect flawless tile layout, pristine custom cabinetry, and expert plumbing. Those are the deliverables you pay for. But there is a hidden side to remodeling that no one talks about until the plastic zip-walls go up: How your contractor treats your

“Accused of Being Too Clean:” Why Your Contractor’s Cleaning Habits Matter as Much as Their Craftsmanship Read More »

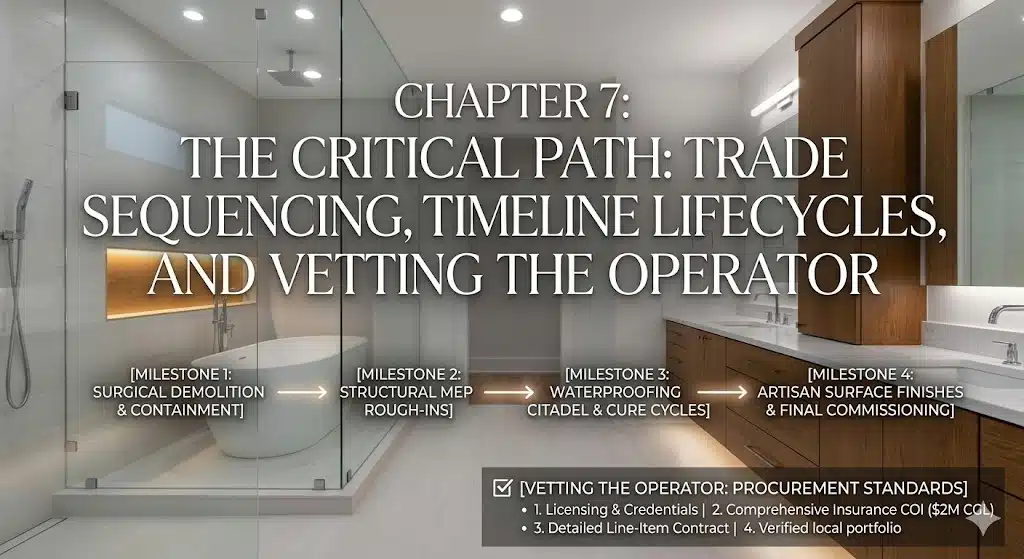
Conceptual infographic of the 2026 bathroom remodel critical path timeline and general contractor vetting checklist over a finished luxury bathroom.

CHAPTER 7: THE CRITICAL PATH: TRADE SEQUENCING, TIMELINE LIFECYCLES, AND VETTING THE OPERATOR

This entry is part 7 of 7 in the series 2026 Bathroom Remodel Cost Guide

Click here to read Chapter 7 Summary A signed contract, a stack of premium materials, and a beautiful design rendering are completely meaningless without an exact, military-grade Order of Operations. In residential asset underwriting, a bathroom renovation represents one of the most volatile scheduling environments in the entire home. Within a physical space often measuring

CHAPTER 7: THE CRITICAL PATH: TRADE SEQUENCING, TIMELINE LIFECYCLES, AND VETTING THE OPERATOR Read More »

Modern primary bathroom featuring layered ambient LED lighting, an illuminated smart vanity mirror, and Schluter-DITRA-HEAT flooring infrastructure.

CHAPTER 6: LIGHTING ARCHITECTURE, VENTILATION DYNAMICS, AND THE INVISIBLE COMFORT LOAD

This entry is part 6 of 7 in the series 2026 Bathroom Remodel Cost Guide

Click here to read the Chapter 6 summary In the financial blueprinting of a 2026 luxury bathroom, lighting and mechanical ventilation represent a significant portion of what amateur estimators classify as “the unexpected variance.” Homeowners frequently allocate substantial capital to visible stone and heavy plumbing fixtures while entirely neglecting the environmental and atmospheric infrastructure of

CHAPTER 6: LIGHTING ARCHITECTURE, VENTILATION DYNAMICS, AND THE INVISIBLE COMFORT LOAD Read More »

Custom 48-inch Grand Infiniti Niche lined with seamless quartz slab sitting over a freestanding soaking tub in a primary wet room.

CHAPTER 5: THE HYDRAULIC FRAMEWORK: VALVE ENGINEERING, DRAINAGE DYNAMICS, AND SIGNATURE NICHES

This entry is part 5 of 7 in the series 2026 Bathroom Remodel Cost Guide

Click here to read the Chapter 5 Summary To the untrained eye, a luxury bathroom remodel is defined by its visible stone, gleaming fixtures, and frameless glass. To a professional estimator and seasoned builder, the true value of the asset is determined entirely behind the drywall. In 2026 construction management, plumbing is no longer a

CHAPTER 5: THE HYDRAULIC FRAMEWORK: VALVE ENGINEERING, DRAINAGE DYNAMICS, AND SIGNATURE NICHES Read More »

Premium master bathroom finish selections including custom fluted white oak floating vanity, sintered stone countertops, and brushed brass PVD fixtures.

CHAPTER 4: THE LIFECYCLE MATRIX: FINISH ALLOCATIONS, MATERIAL SCIENCE, AND THE 2026 AESTHETIC SURCHARGE

This entry is part 4 of 7 in the series 2026 Bathroom Remodel Cost Guide

Click here to read Chapter 4 summary When underwriting a bathroom renovation, the transition from structural engineering to finish selection is the exact point where a project’s return on investment is either locked in or permanently eroded. In the 2026 economic landscape, the National Kitchen & Bath Association (NKBA) has tracked a fundamental market shift:

CHAPTER 4: THE LIFECYCLE MATRIX: FINISH ALLOCATIONS, MATERIAL SCIENCE, AND THE 2026 AESTHETIC SURCHARGE Read More »

Luxury wet room layout featuring a standalone resin bathtub inside a floor-to-ceiling tile walk-in shower with linear drainage.

CHAPTER 3: THE DIMENSIONAL SPREAD: ASSESSING COST BY SQUARE FOOTAGE AND VOLUME

This entry is part 3 of 7 in the series 2026 Bathroom Remodel Cost Guide

Click here to read Chapter 3 summary In the architectural and financial planning of a 2026 remodel, square footage is a baseline, but it is rarely the final word on cost. As the Lead Estimator at Trends Kitchen & Bathroom Specialists, I often explain to our clients that bathrooms possess the highest “Density of Cost”

CHAPTER 3: THE DIMENSIONAL SPREAD: ASSESSING COST BY SQUARE FOOTAGE AND VOLUME Read More »

Modern luxury bathroom remodel in Kansas City featuring custom tile walk-in shower with frameless glass enclosure and premium quartz vanities.

CHAPTER 2: THE MACRO BLUEPRINT: 2026 LINE-ITEM COST REALITIES

This entry is part 2 of 7 in the series 2026 Bathroom Remodel Cost Guide

Click here to read the Chapter 2 Summary To understand the true cost of a bathroom remodel in 2026, we must move past the concept of “flat rates” or “ballpark figures.” In the current economic climate, the National Kitchen & Bath Association (NKBA) and leading Midwest firms have seen a distinct bifurcation in how capital

CHAPTER 2: THE MACRO BLUEPRINT: 2026 LINE-ITEM COST REALITIES Read More »