
Luxury Parkville Primary Suite Remodel
Luxury bathroom, closet, and laundry transformation in Parkville, Missouri.
Parkville Primary Suite Remodel Design
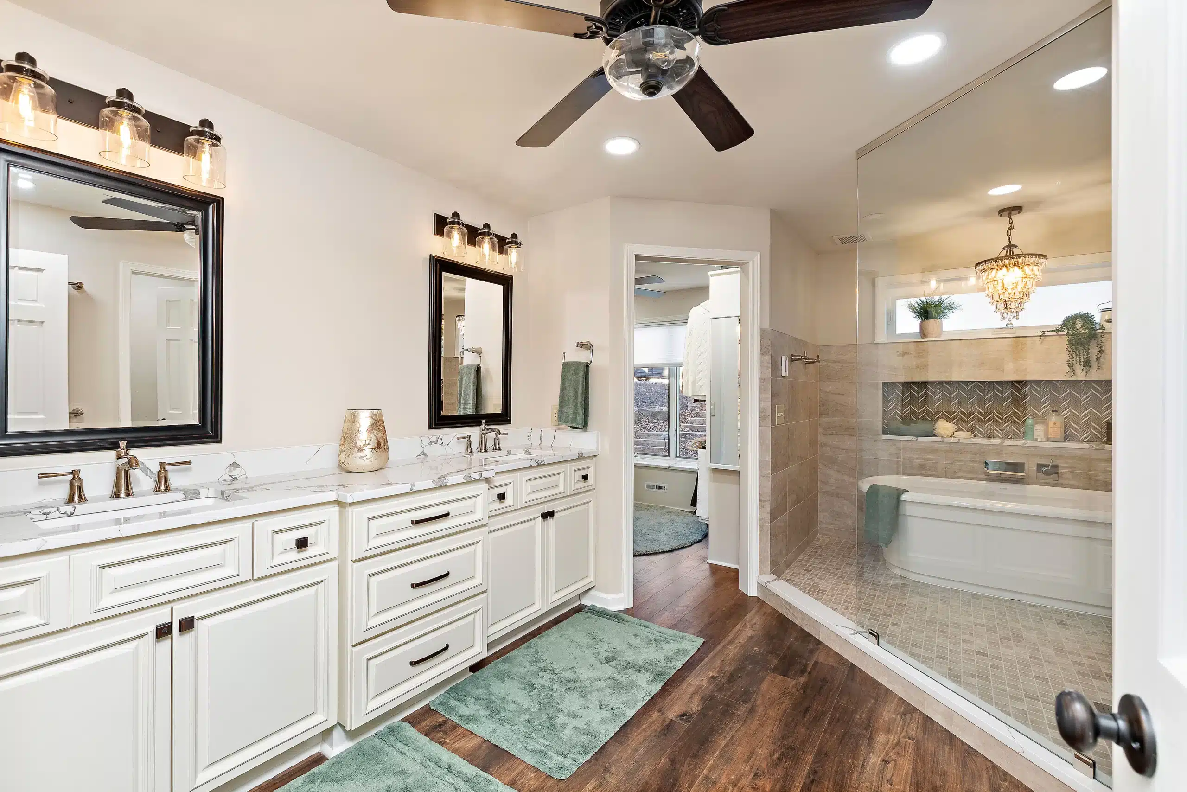
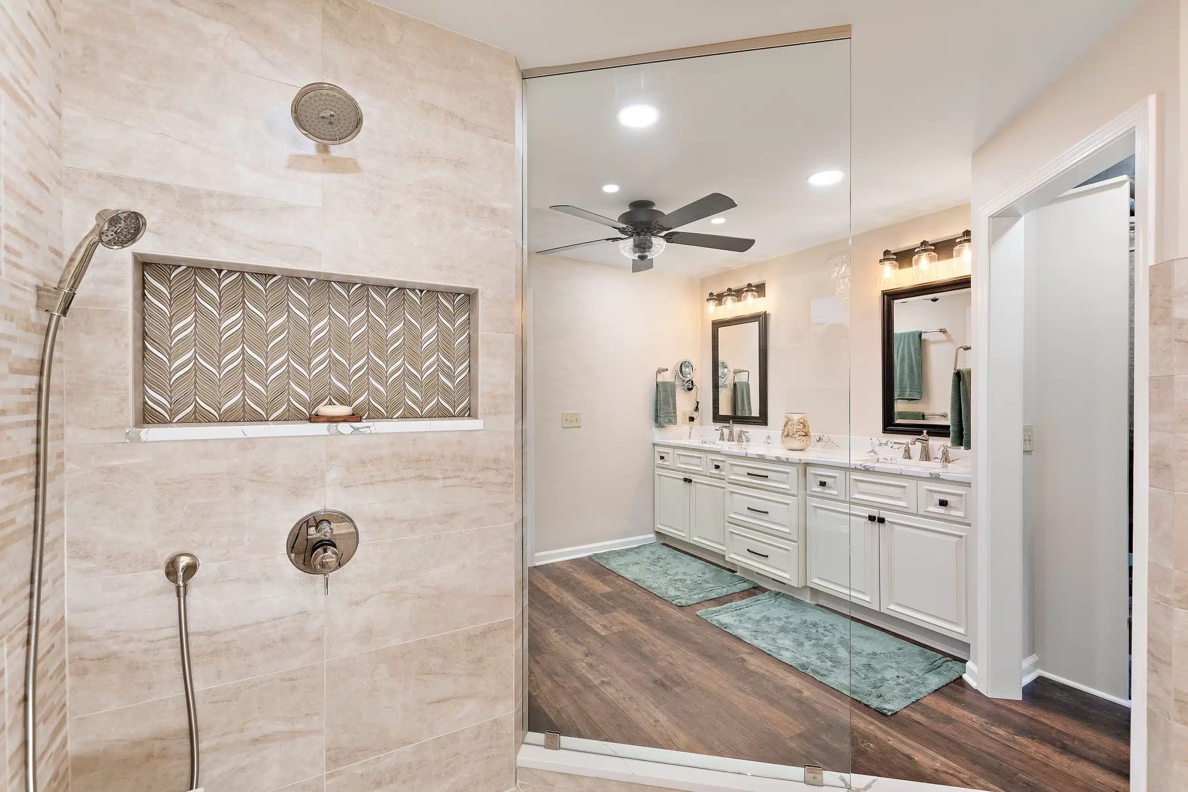
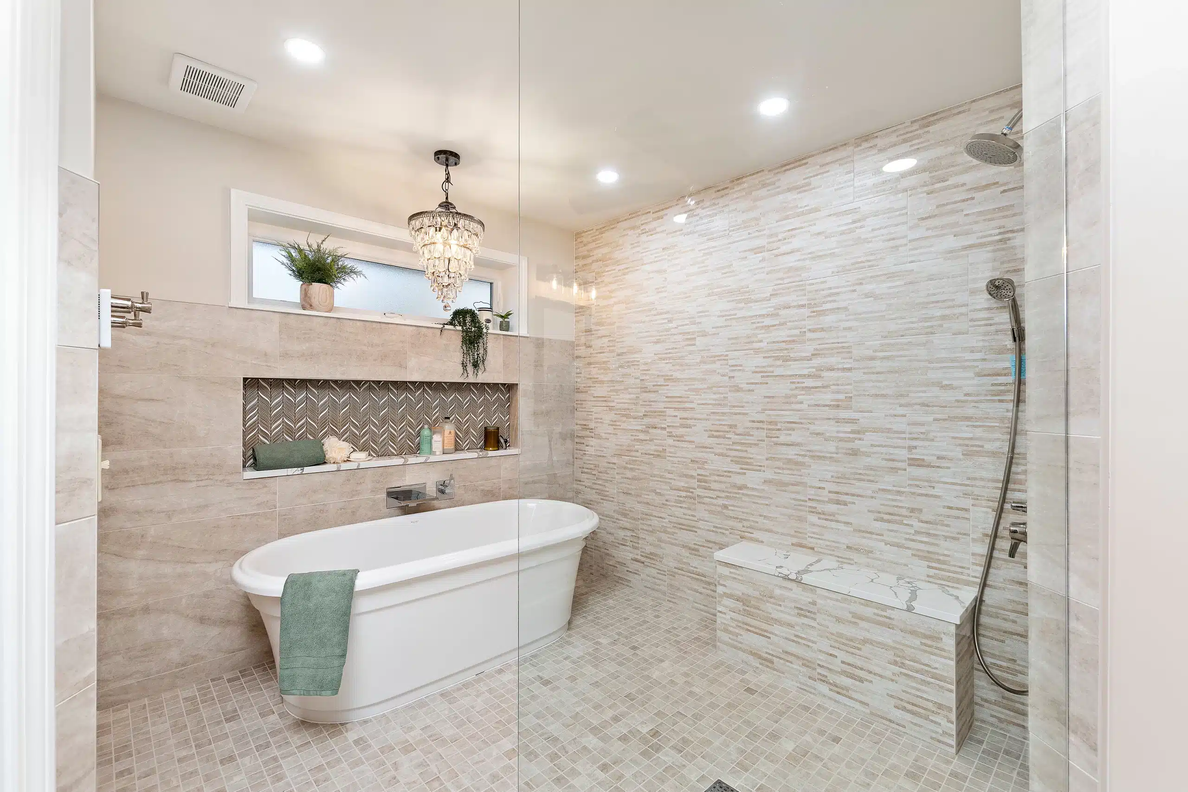
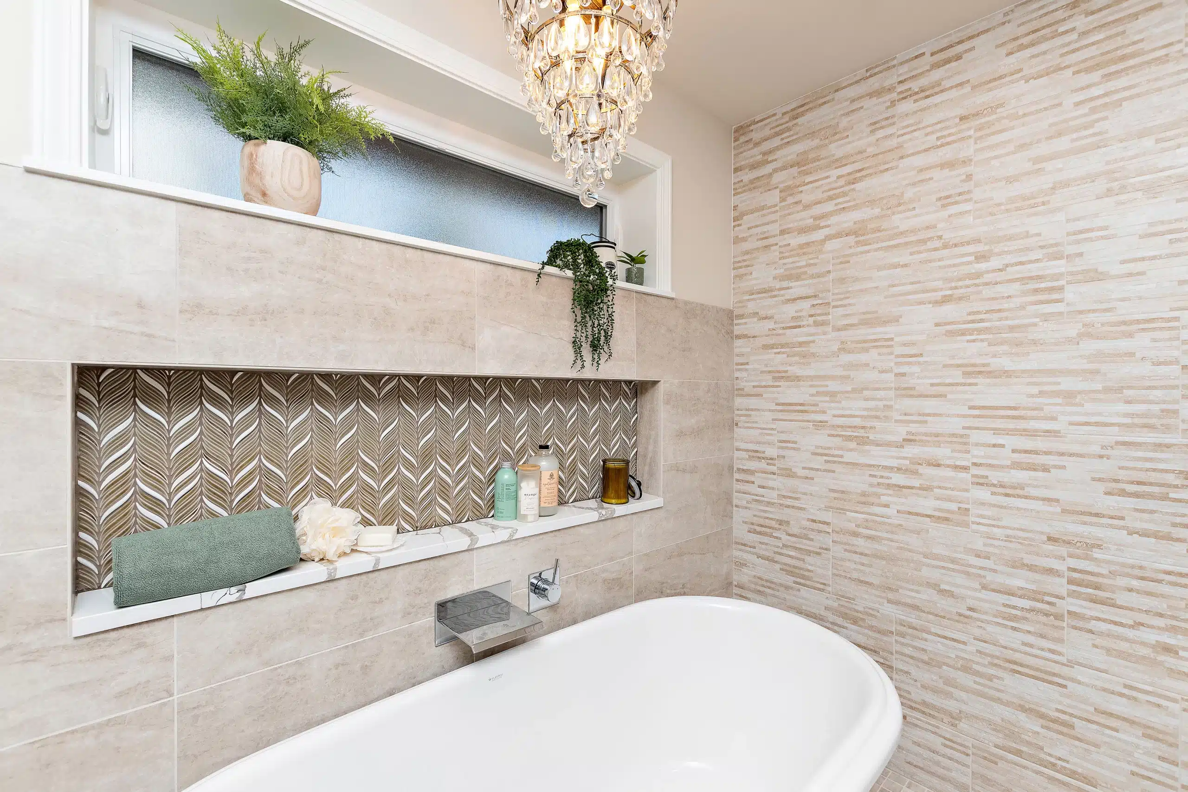
This Parkville Primary Suite Remodel transformed a dated bathroom, closet, and adjacent bedroom into a luxury retreat featuring a custom wet room, expanded storage, and an integrated laundry area. By integrating a clean, freestanding soaking tub directly alongside a massive custom-tiled shower space, we created a seamless flow that maximizes both floor space and luxury. Featuring custom textured accent tile, a marble-topped built-in bench, and a striking crystal chandelier, every detail of this oasis was engineered to combine high-end architectural styling with real-world durability.
The Initial Consultation
The Existing Conditions &
Our Project Objectives
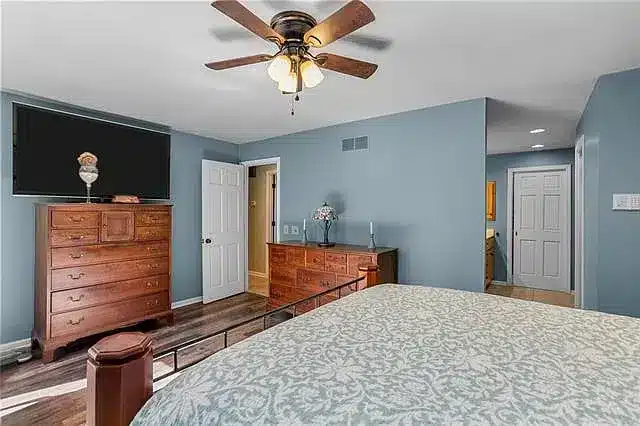
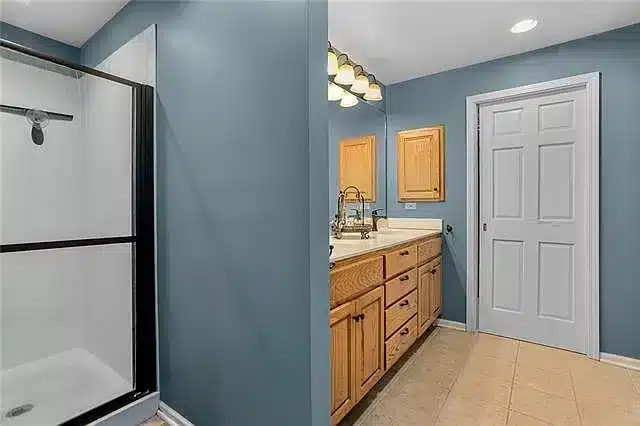
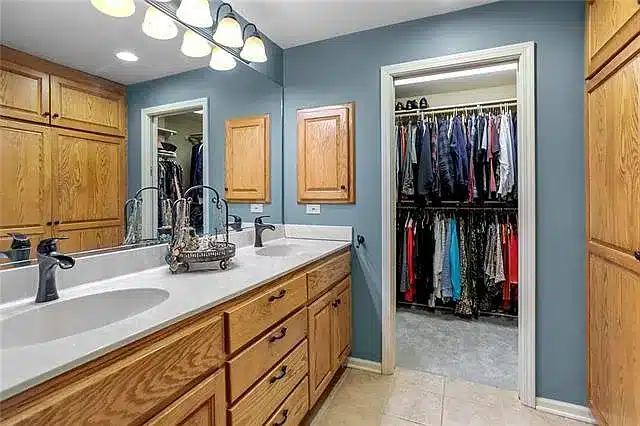
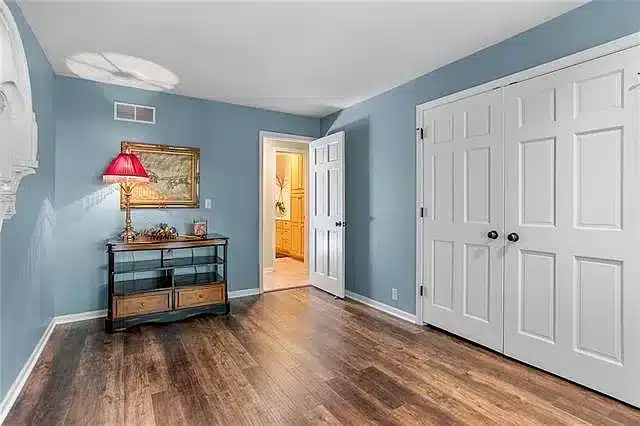
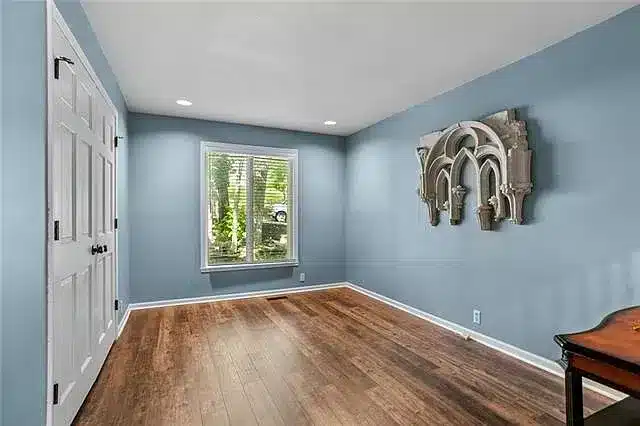
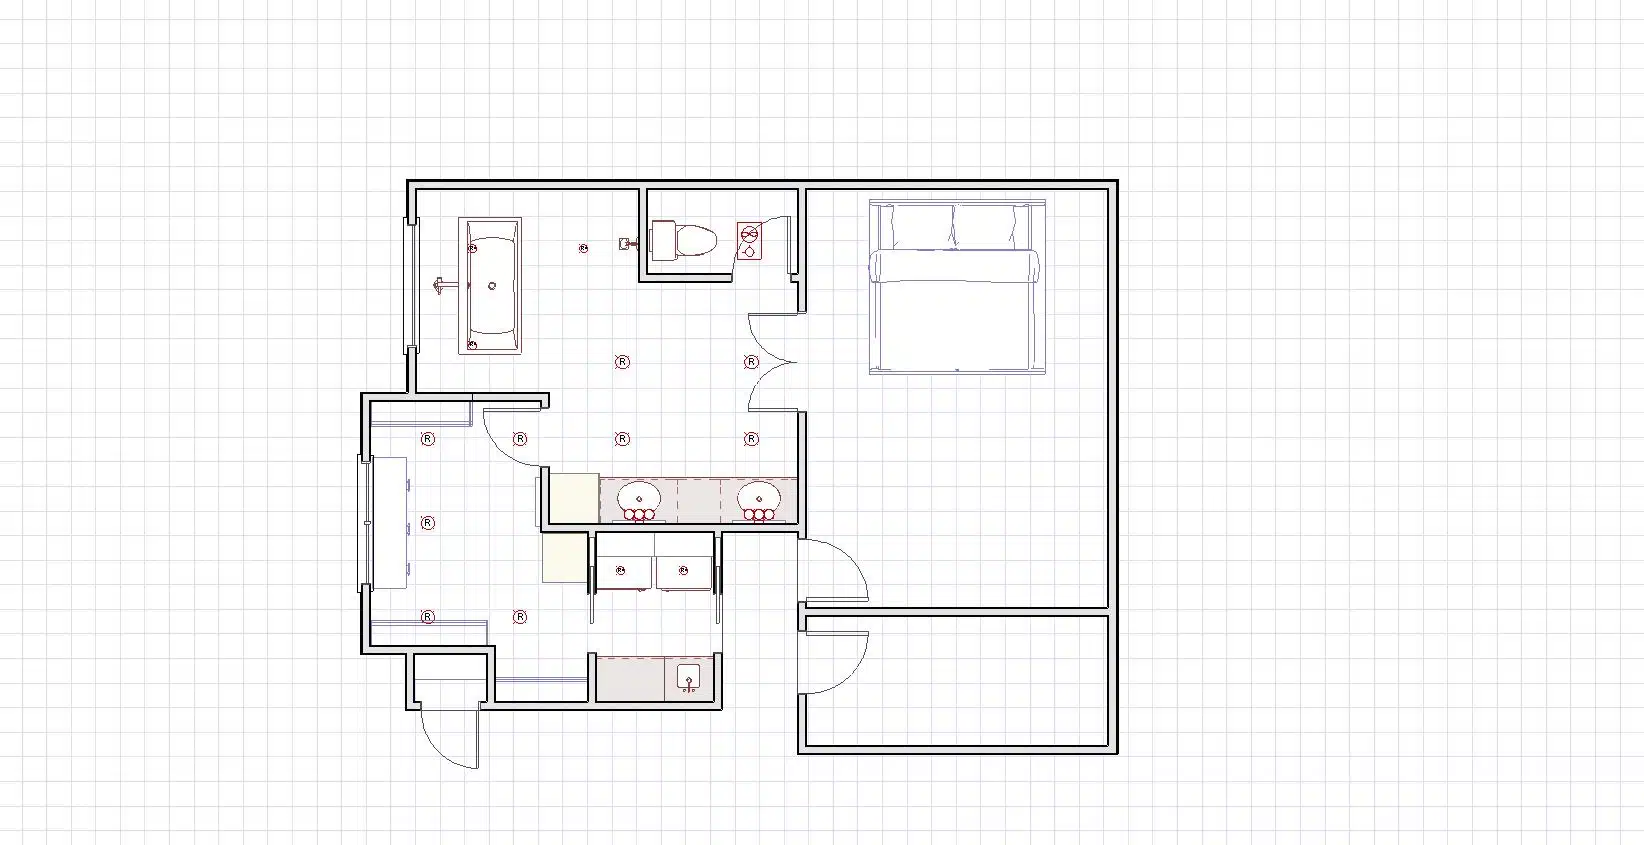
This Parkville Primary Suite Remodel began with a dated, cramped bathroom layout that severely limited functionality, storage, and overall flow. The homeowner’s primary frustration was a bulky, drop-in garden tub and a tiny, dark shower stall that felt completely disconnected from the rest of the room. Our objective was clear: gut the space entirely, eliminate the dividing walls, and design an expansive, open-concept wet room that felt like a true luxury retreat while maximizing every square inch of the floor plan.
Framing & Mechanical Progress
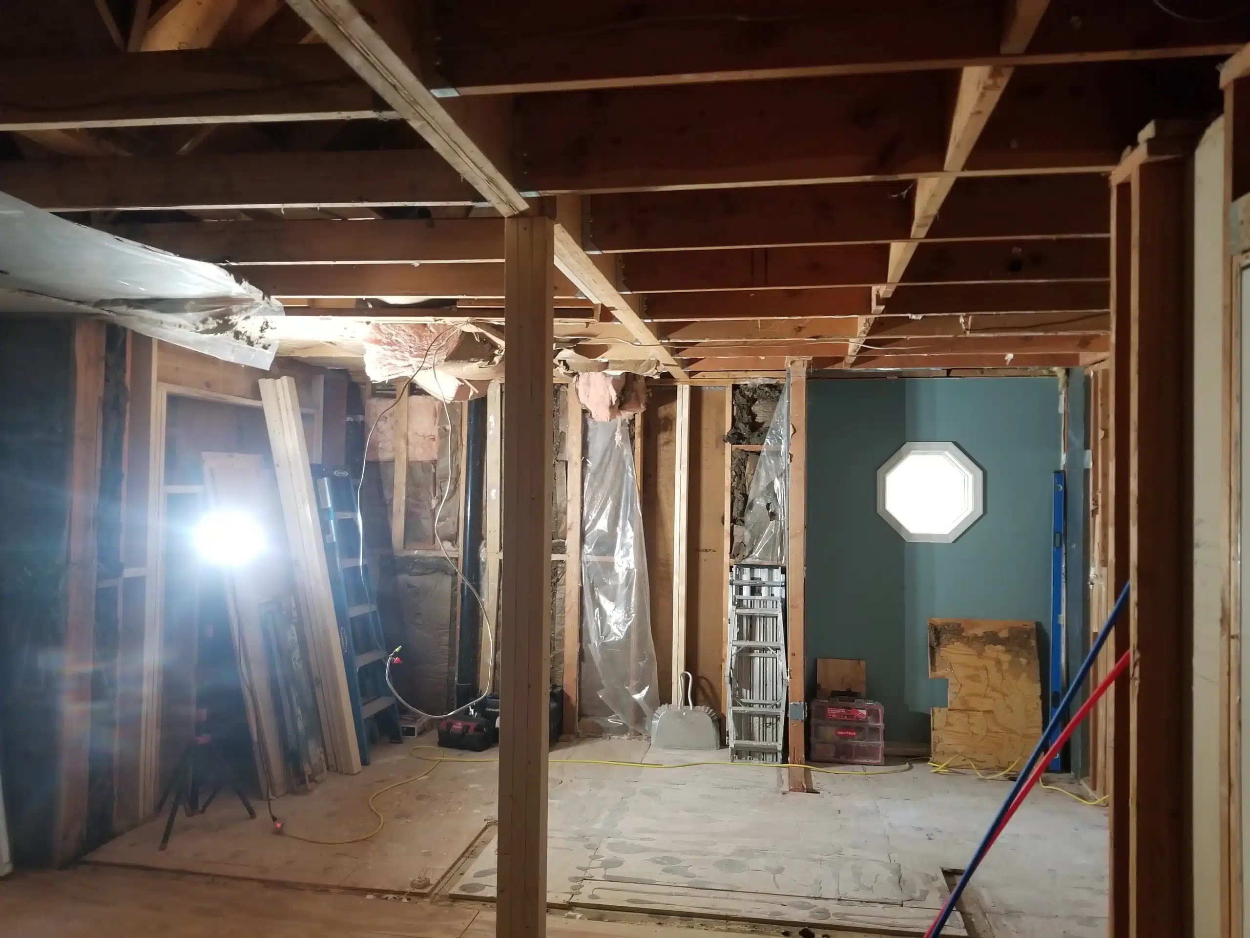
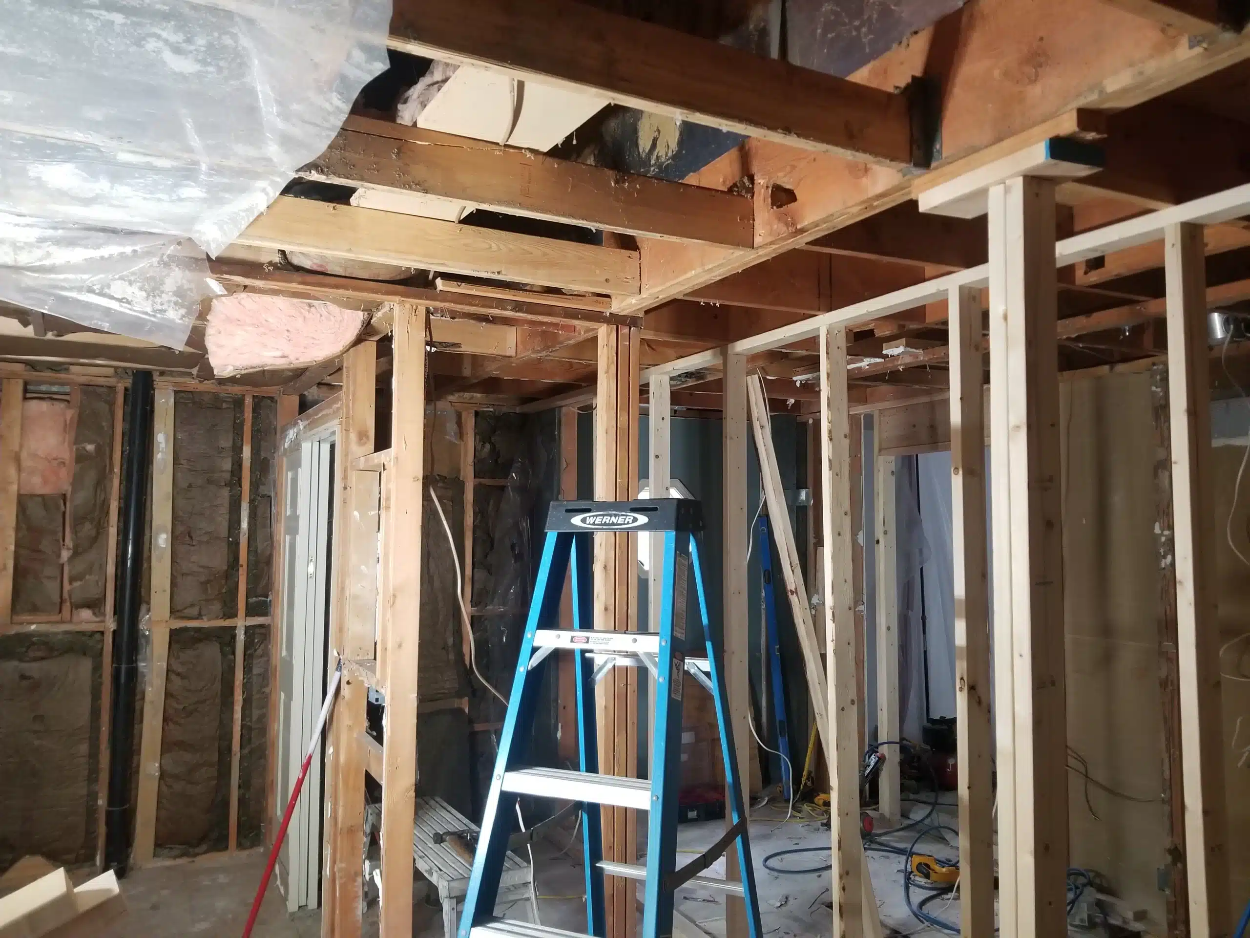
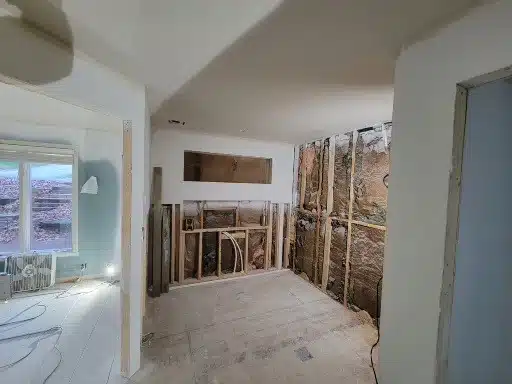
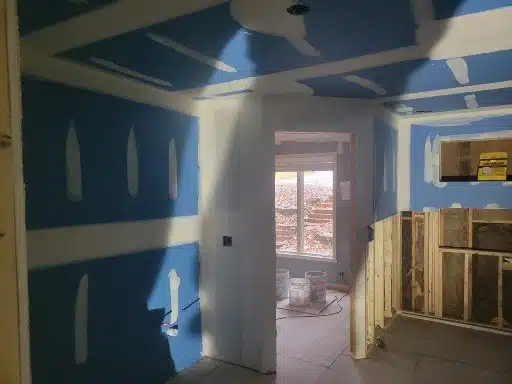
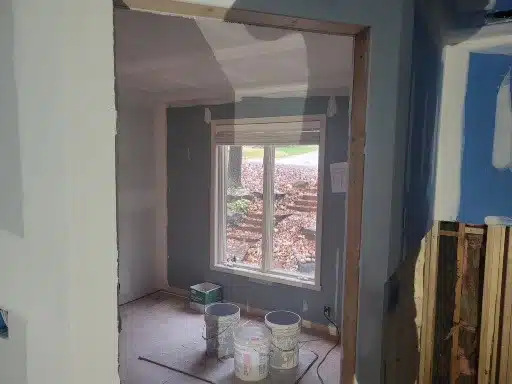
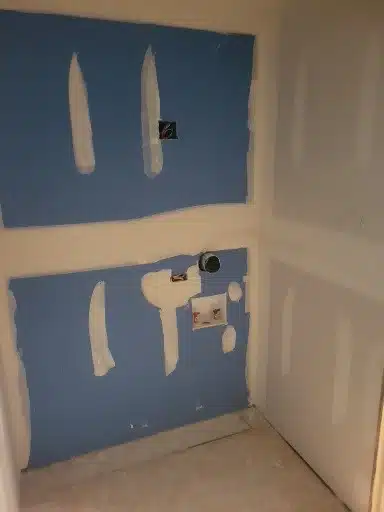
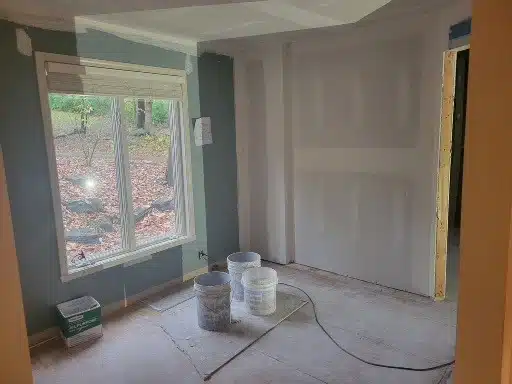
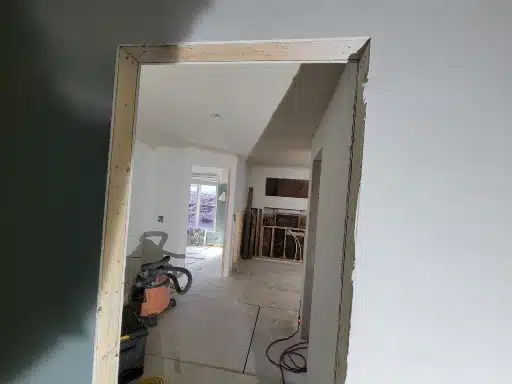
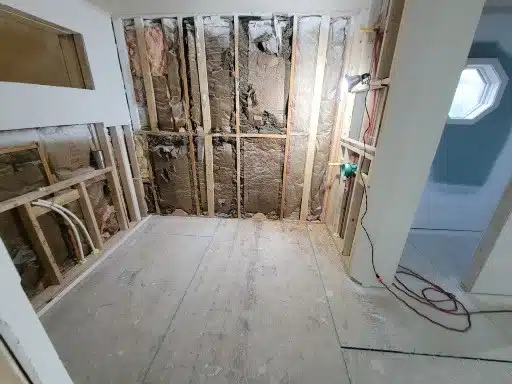
True luxury is only as good as the engineering hidden behind the walls. Once demolition was complete and the space was stripped down to the raw studs, our team went to work transforming the layout of this luxury primary bathroom remodel in Kansas City.
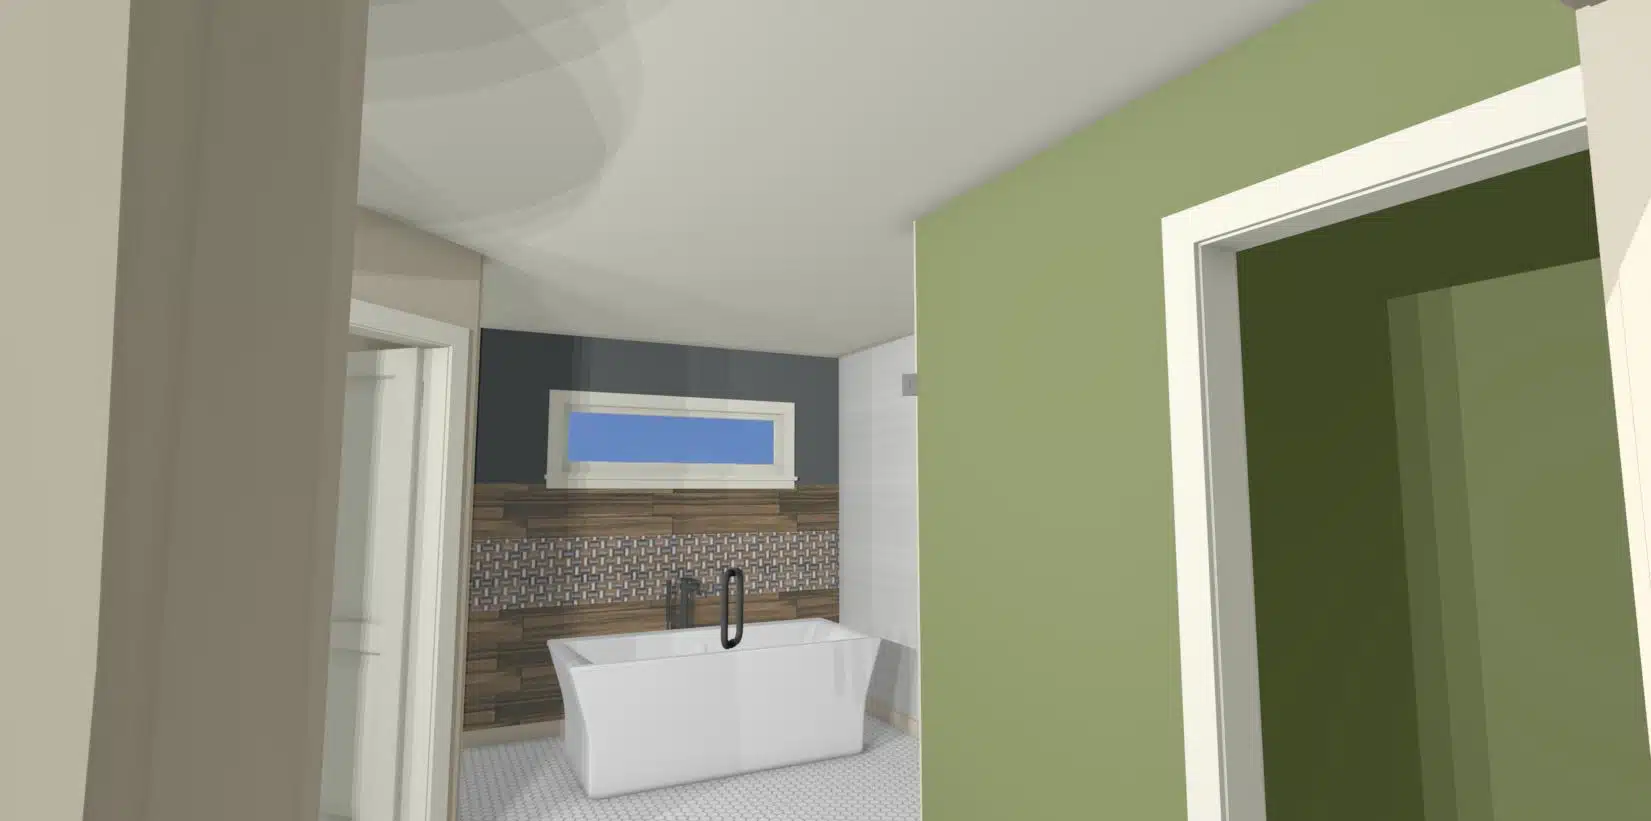
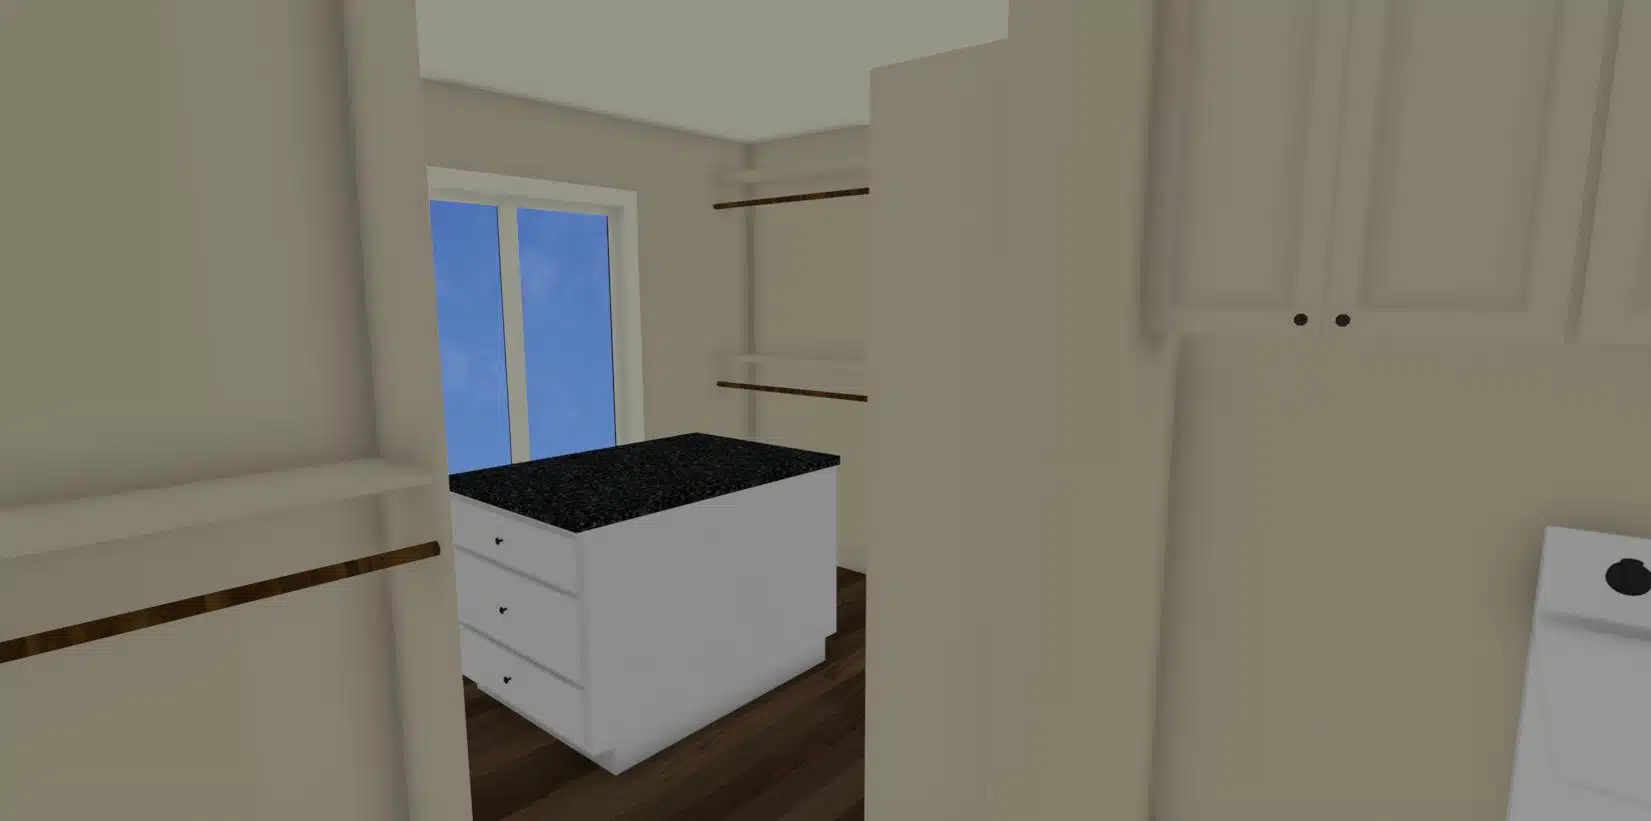
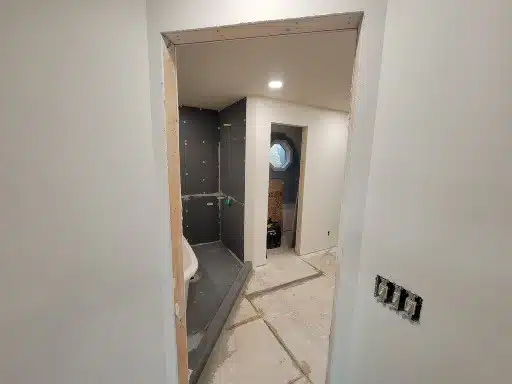
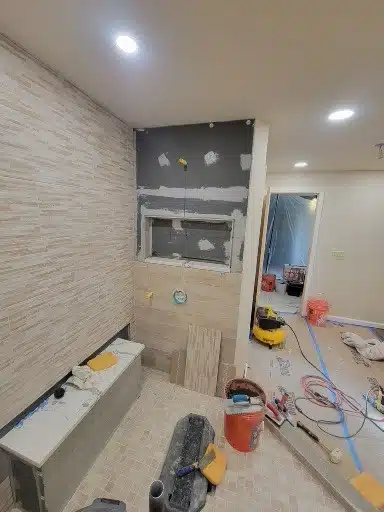
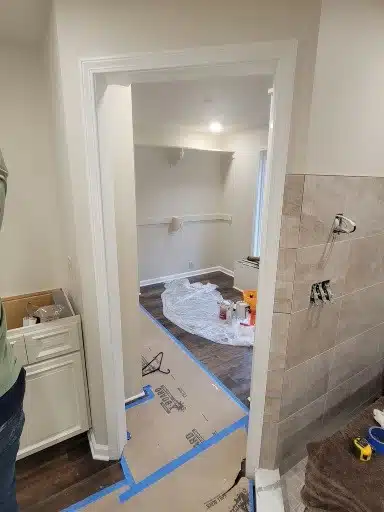
What was once a separate closet would soon become the spacious wet room that now serves as the centerpiece of this Parkville Primary Suite Remodel, featuring a freestanding tub, custom walk-in shower, and a brand-new window designed to bring natural light into the space. To ensure long-term durability and performance, the shower and wet room assembly were constructed using the Hydro-Blok waterproof shower system before tile installation began. At the same time, an adjacent bedroom and office area was reimagined as a dedicated primary closet with an integrated laundry area, creating a more functional and efficient primary suite.
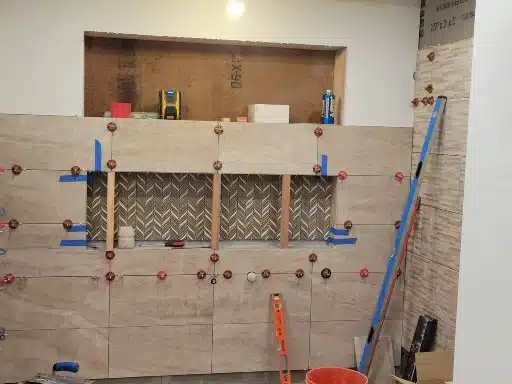
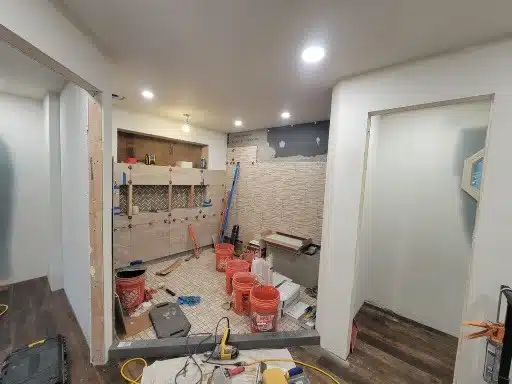
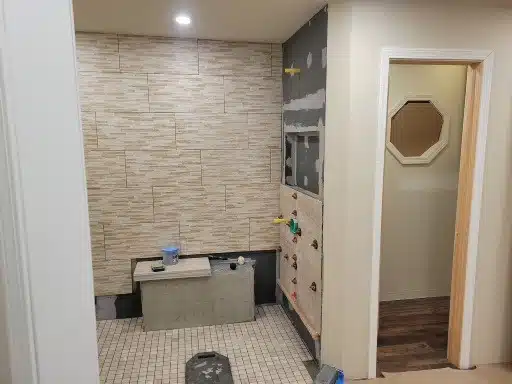
With new framing, updated electrical wiring, plumbing rough-ins, and structural modifications underway, the vision for David and Kelly’s primary bathroom renovation was finally taking shape. These progress photos capture the phase of construction where careful planning, engineering, and craftsmanship come together to create a custom bathroom designed for lasting beauty, comfort, and performance.
Bringing the Vision to Life
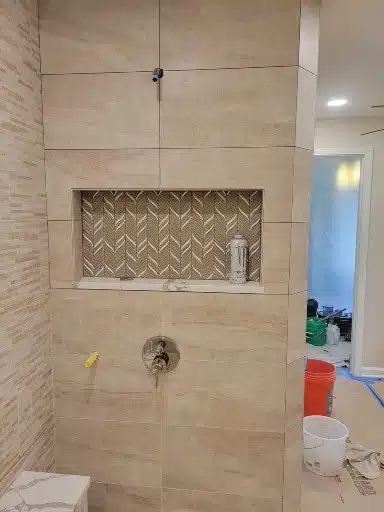
As the construction phase progressed, the transformation became more apparent with each passing day. Tile installation, custom finishes, and carefully selected details began turning the original concept into the luxury primary suite David and Kelly had envisioned from the beginning.
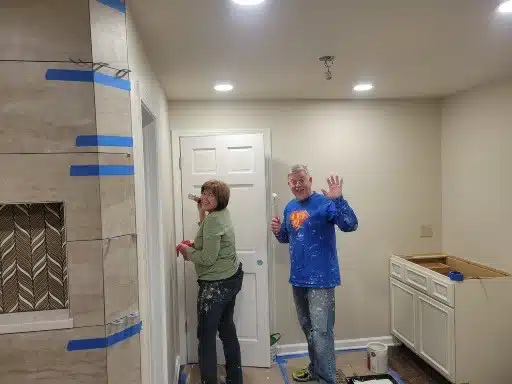
One of the things that made this project especially memorable was how involved David and Kelly were throughout the process. Working from home allowed them to be part of the journey every step of the way. Morning conversations about the day’s goals, afternoon progress updates, design discussions, and problem-solving sessions became a regular part of the experience.
The project wasn’t simply about building a new bathroom. It was a collaborative effort focused on creating a space that better fit the way they lived. As walls were finished, tile was installed, and fixtures began finding their place, the vision for the new primary suite started coming into focus.
Like many projects completed during that time, this remodel also carries memories of the COVID era. We still remember the morning David stopped by to let us know he had tested positive. It was one of those moments that instantly takes you back to a very specific period in time. Looking back now, it serves as a reminder of how much life was changing around us while this remarkable transformation was taking shape.
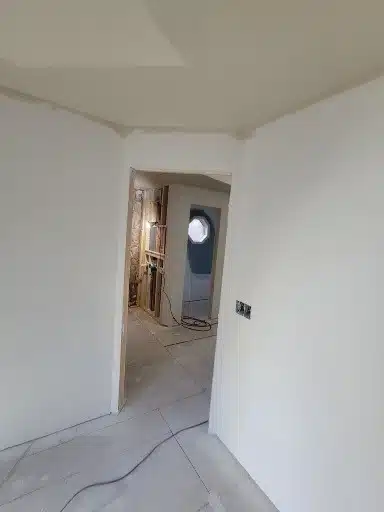
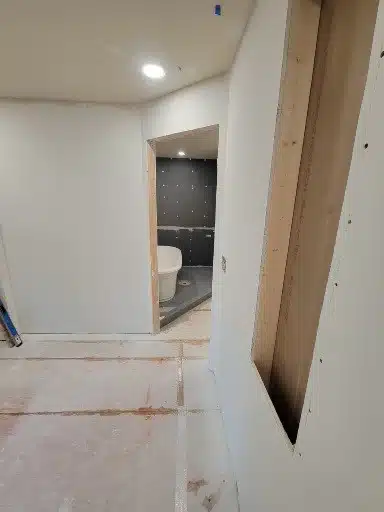
The photos below capture the stage where planning, craftsmanship, and design all came together and the future space finally became visible.
The Completed Transformation
When the final fixtures were installed and the last details were completed, David and Kelly’s vision had become reality.
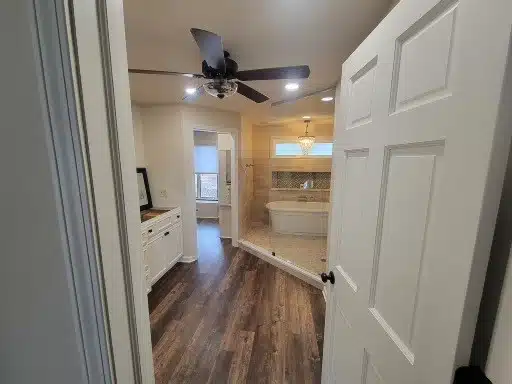
What was once a dated primary bathroom with an oversized tub platform, cramped shower, and disconnected layout was transformed into a luxury primary suite designed for both comfort and everyday functionality.
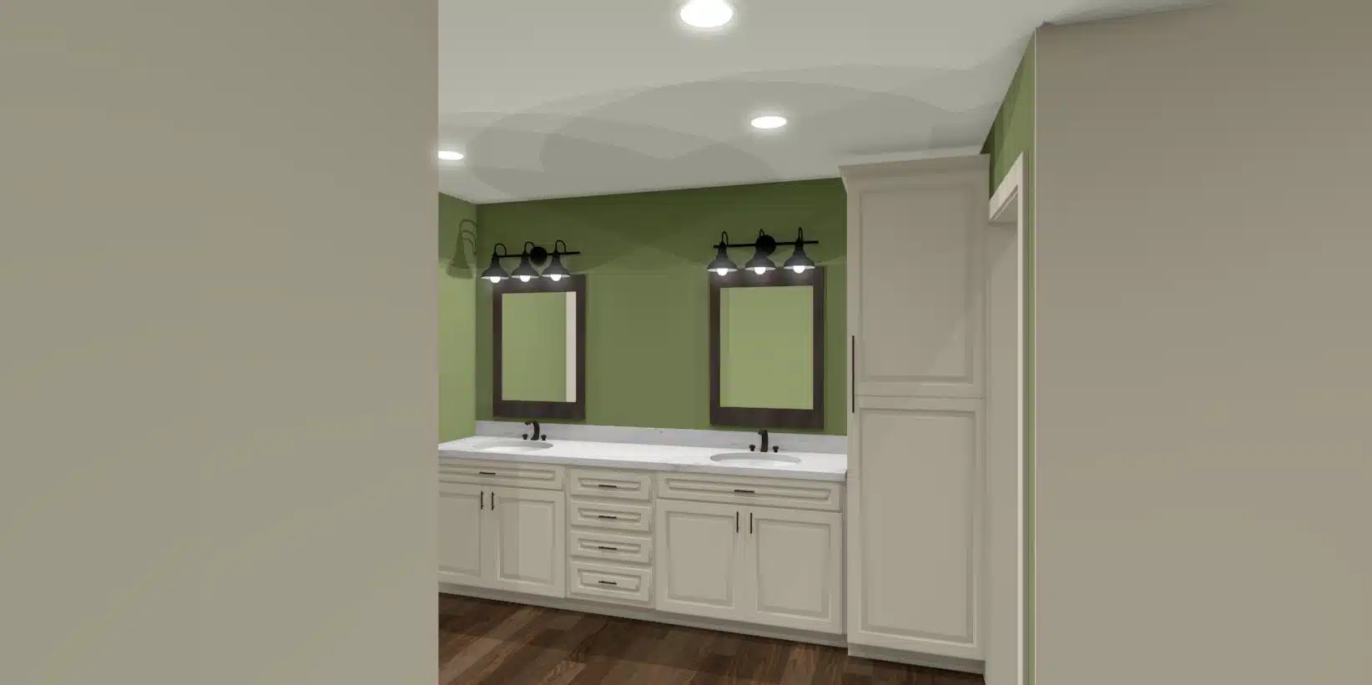
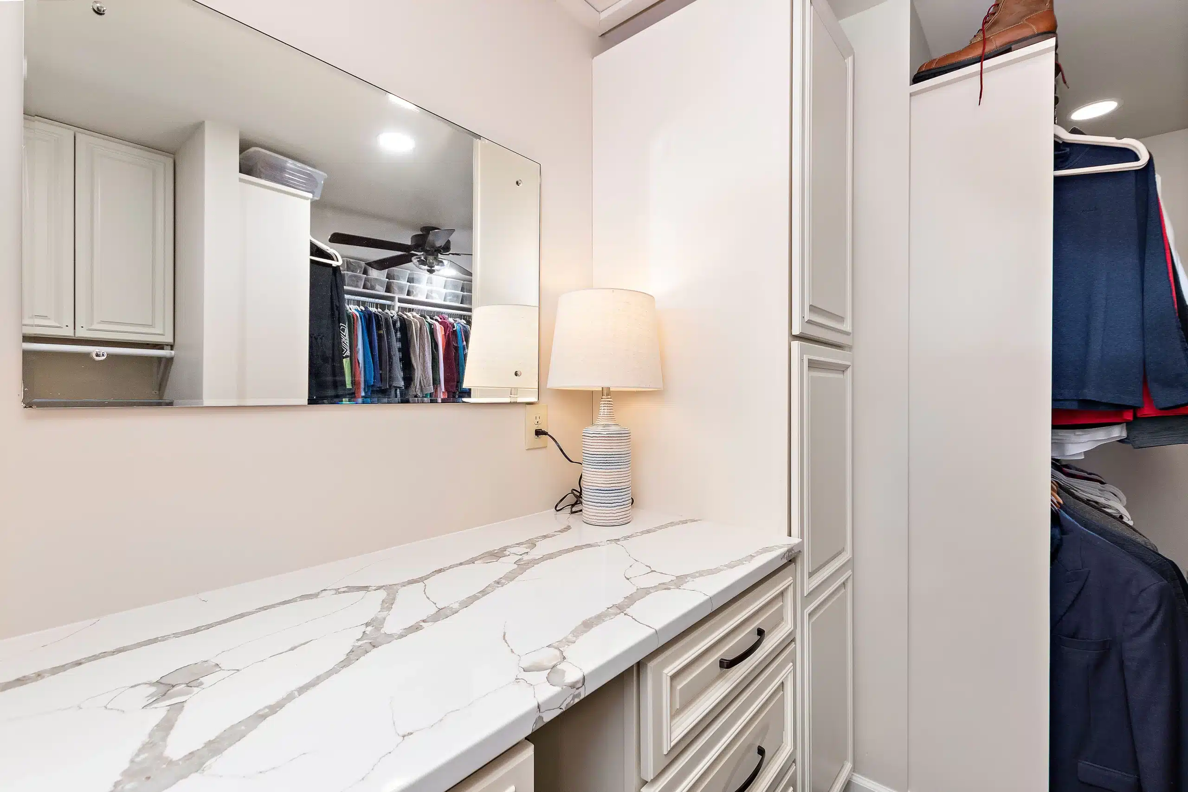
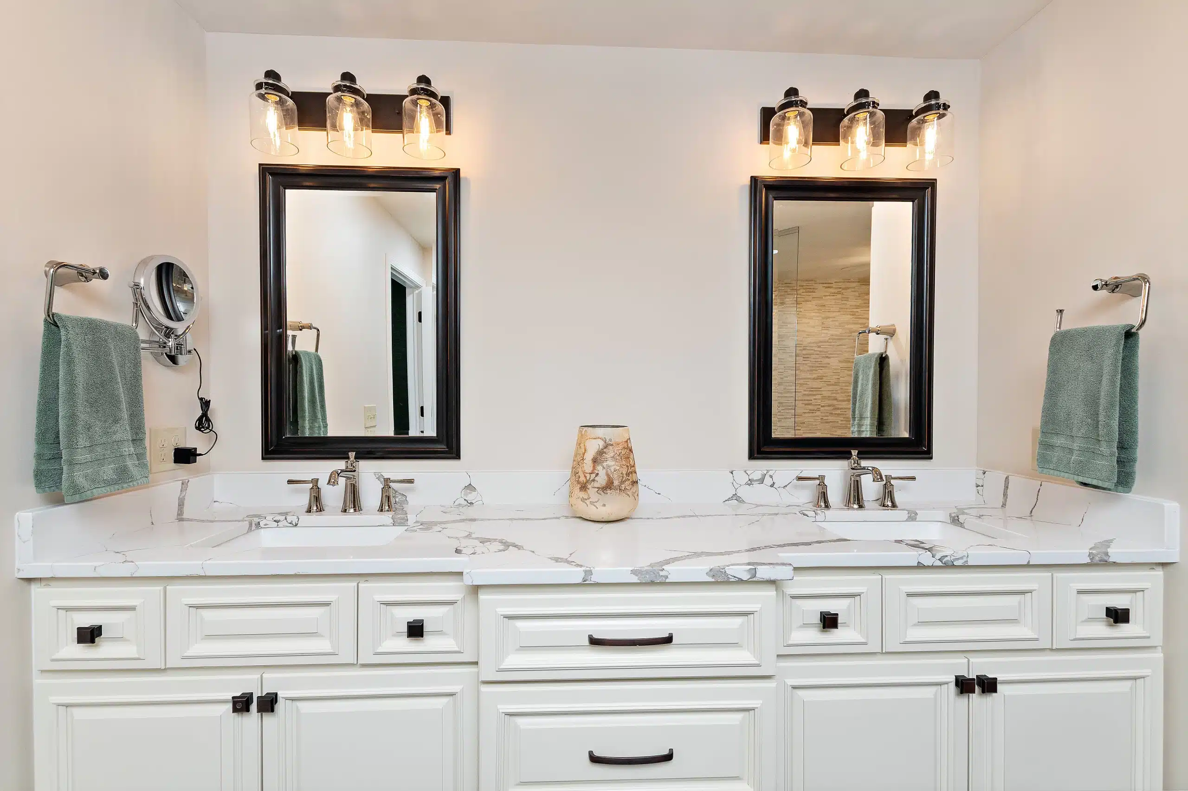
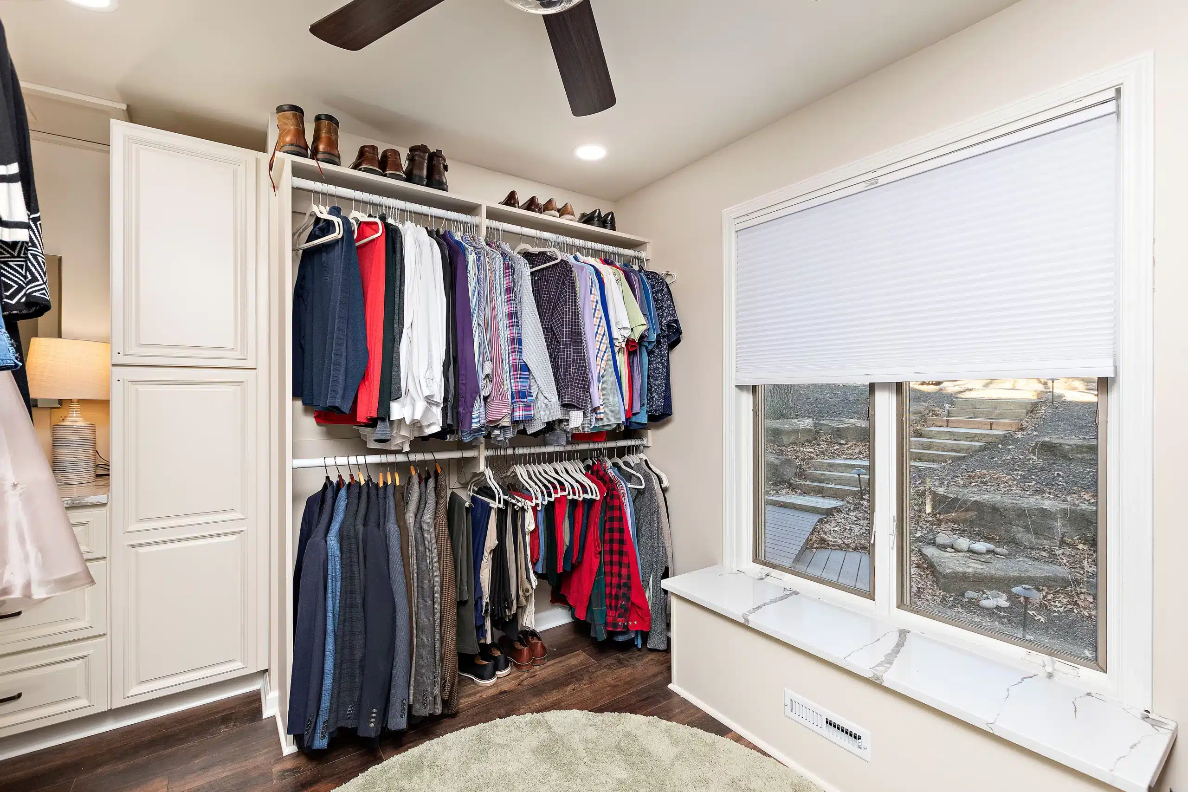
The completed remodel features a spacious wet room with a freestanding soaking tub, custom walk-in shower, statement tile details, improved lighting, expanded storage, and a completely reimagined floor plan. By incorporating space from a neighboring room, we were also able to create a dedicated primary closet and laundry area that significantly improved how the entire suite functions.
From the first design conversations through the final walkthrough, this project was a true collaboration. The result is a space that feels larger, brighter, more functional, and built to serve David and Kelly for years to come.
In Northern Kansas City, our bathroom remodeling services are synonymous with quality, expertise, and a commitment to customer satisfaction. Elevate your home by unlocking the full potential of your bathroom with our transformative services. Reach out today!